• Some of the links on this forum allow SMF, at no cost to you, to earn a small commission when you click through and make a purchase. Let me know if you have any questions about this.

I'm going through withdrawal...

SmokingMeatForums.com is reader supported and as an Amazon Associate, we may earn commissions from qualifying purchases.
If any of the exterior access points can be opened , you should have something that will support 200 lbs . Because people open the door and lean on what's there to look out .
Best thing to do is disable them somehow . Cut a 1 X 2 and put it in the bottom track on your sliders .
For man doors with knobs , you can get a deterent for kids and older folks . They slip over the knob , and spin so the knob can't be turned .
This is actually code here. Door can't be operable.

A couple of 2x4s across the man doors to keep it from swinging in and/or screw it shut works. I get that if no interior work is being done then the 2x4s create extra unneeded work so that isn't a great option and in that case I remove the knob leaving the striker intact and cover the hole with some blue tape,I do this regardless.

When the project's over and it's time to open the door to re-install the hardware I always have one of these guys handy:
IMG_20261107_083200.jpg
 
Last edited:
Wow that is gonna be nice once it’s done…. I would be breaking in that grill on the stove post hast just to see how it does!

I know a thing or two about living in a remodel….we cooked on the RT and Weber for a couple months while our kitchen was out of service….but I can’t imagine being grill-less for that long….I would be at risk of breaking into a local bbq place just to cook some grub! lol.
 
Love the idea of the clear views on you deck, and I know it is allowed to have the cables, but I as a buildealwaysworried about the climb idea ( they are not allowed here if the deck is over 13 feet , why they picked that height IDK. You can hurt yourself at a lot lower height in a fall onto hard ground.

First of all, I'd like to thank again those who stressed the notion of physically blocking all doors that now open out into space, rather than relying just on a bunch of caution tape over them. It was too late do do anything about hard barriers like 2x4s, but I do now have furniture positioned in front of every door.

Local code seems less rigorous here in Idaho (so we hired an engineering firm to draw up the deck plans, rather than leave it up to a contractor), but my wife was also very concerned about the grandkids we don't have yet climbing up and over horizontal cable railings. I assured her it wouldn't be a problem; that's what electric fence chargers are for. But she didn't like that idea either.

So we went with vertical cable railings instead, much like those pictured but with a thinner top rail. Just on the lake side, we'll have thin aluminum picket railings from the same company on the other three sides, and on the lower deck which isn't really used as a place to hang out. Saved a bunch of money not using cable everywhere.

1794065007681.png
 
That's gonna be sharp when it's done . Keep us updated on the progress and post up the finished results . I've never worked with the cable railing , but have done a good share of wood and metal on stairs and decks .
Your on center spacing for vertical balusters should be adjusted so a 4 " sphere can't pass in between .
A 2 X 2 is 6 " O.C. 1/8 or 1/4 inch cable is probably 3 or 3 1/2 . Just something to know or ask when he gets to that point .
 
Definitely following this.

My wife and I were on the verge of just about to start a wrap around deck on the west/north sides of the house but have decided to leave RI so those plans are a no go.
 
Definitely following this.

My wife and I were on the verge of just about to start a wrap around deck on the west/north sides of the house but have decided to leave RI so those plans are a no go.
where are you going?
 
where are you going?
We were thinking about Maine like I said in that other thread but in hindsight I don't need to be taxed to death for a change of scenery. Not sure right now but RI sure as hell isn't a financially sustainable place to retire.
 
We were thinking about Maine like I said in that other thread but in hindsight I don't need to be taxed to death for a change of scenery. Not sure right now but RI sure as hell isn't a financially sustainable place to retire.
Not many places are, not in NY certainly.
 
HI!
Nice view !
Did you buy the decking yet ?
I just did a whole new decking Reno few years ago with a new pool.
I had TREX, It did not last, becoming brittle due to wood based product.
I Upgraded to a nice Poly Boards : Nice upgrade !
Its all Poly, No wood.
It does not transfer heat, very cool during the brutal summer !
Name brand is Grilla Woods decking boards.
Comes in 4 shades, IMO: Stay away from the lighter colors, it shows the dirt.
My grey is good, the other was a Very dark mahogany, too dark for me?
They make 2 boards, one is hollow construction DO NOT GET IT!
Other is a solid board similar to Trex ,but a better upgrade!
If you call them directly, You can get free samples.
we were looking @ different color tones, but I got a Great deal on the Grey and it matches the pool too !
Need more info ? Reach out !
ELF
ELF, no photos?
You know the rules around these parts, photos or it didn't happen. 😜 🤣 🤣 🤣
 
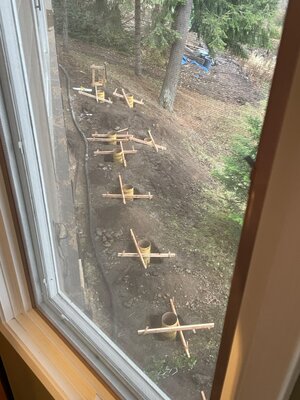
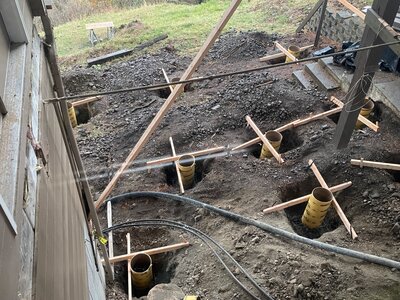
Today was concrete day; they poured 36 new footings to support the wrap-around deck. Shortly after these pictures were taken, the inspection passed, and the cement mixer and pump truck arrived, the skies opened up and most of the work was completed in torrential rain.

I'd mentioned that the old deck's structural problems were many and varied. It was supported by only 20 footings, but they were of 6 different types, some more than adequate, some much more shallow than the code allows (24" min depth here, where the frost line is 20") and a few had simply been poured into shallow depressions in the ground. :emoji_astonished:

IMG_1658.JPG IMG_1659.JPG
 
Today was concrete day; they poured 36 new footings to support the wrap-around deck. Shortly after these pictures were taken, the inspection passed, and the cement mixer and pump truck arrived, the skies opened up and most of the work was completed in torrential rain.

Of coarse it rained , it is pour day, lol

I did many days of pouring foundations and footings , and it seemed to rain often.
I am guessing you can get a pumper truck in close enough to go over the building, because that is a lot of wheelbarrow work if not.

David
 
Of coarse it rained , it is pour day, lol

I did many days of pouring foundations and footings , and it seemed to rain often.
I am guessing you can get a pumper truck in close enough to go over the building, because that is a lot of wheelbarrow work if not.

David
The original plan was to pump over the house, which surprised me. They ended up pumping everything around the side of the house, which looked a lot easier. We have a narrow, steep easement on one side, but other than a small tracked excavator our neighbor has, I’ve not seen a vehicle attempt it.
 
Yes that would be easier, and you are doing footings so no real need to be up high like if doing walls.
Glad it is going well, Did they put saddles in the concrete for the posts or will they drill in plates after set, just being nosey. Either way works.

David
 
SmokingMeatForums.com is reader supported and as an Amazon Associate, we may earn commissions from qualifying purchases.
Back
Top
Clicky